
Loading…
Aluminium bifold doors, supply only
by QFORT for Vitrova
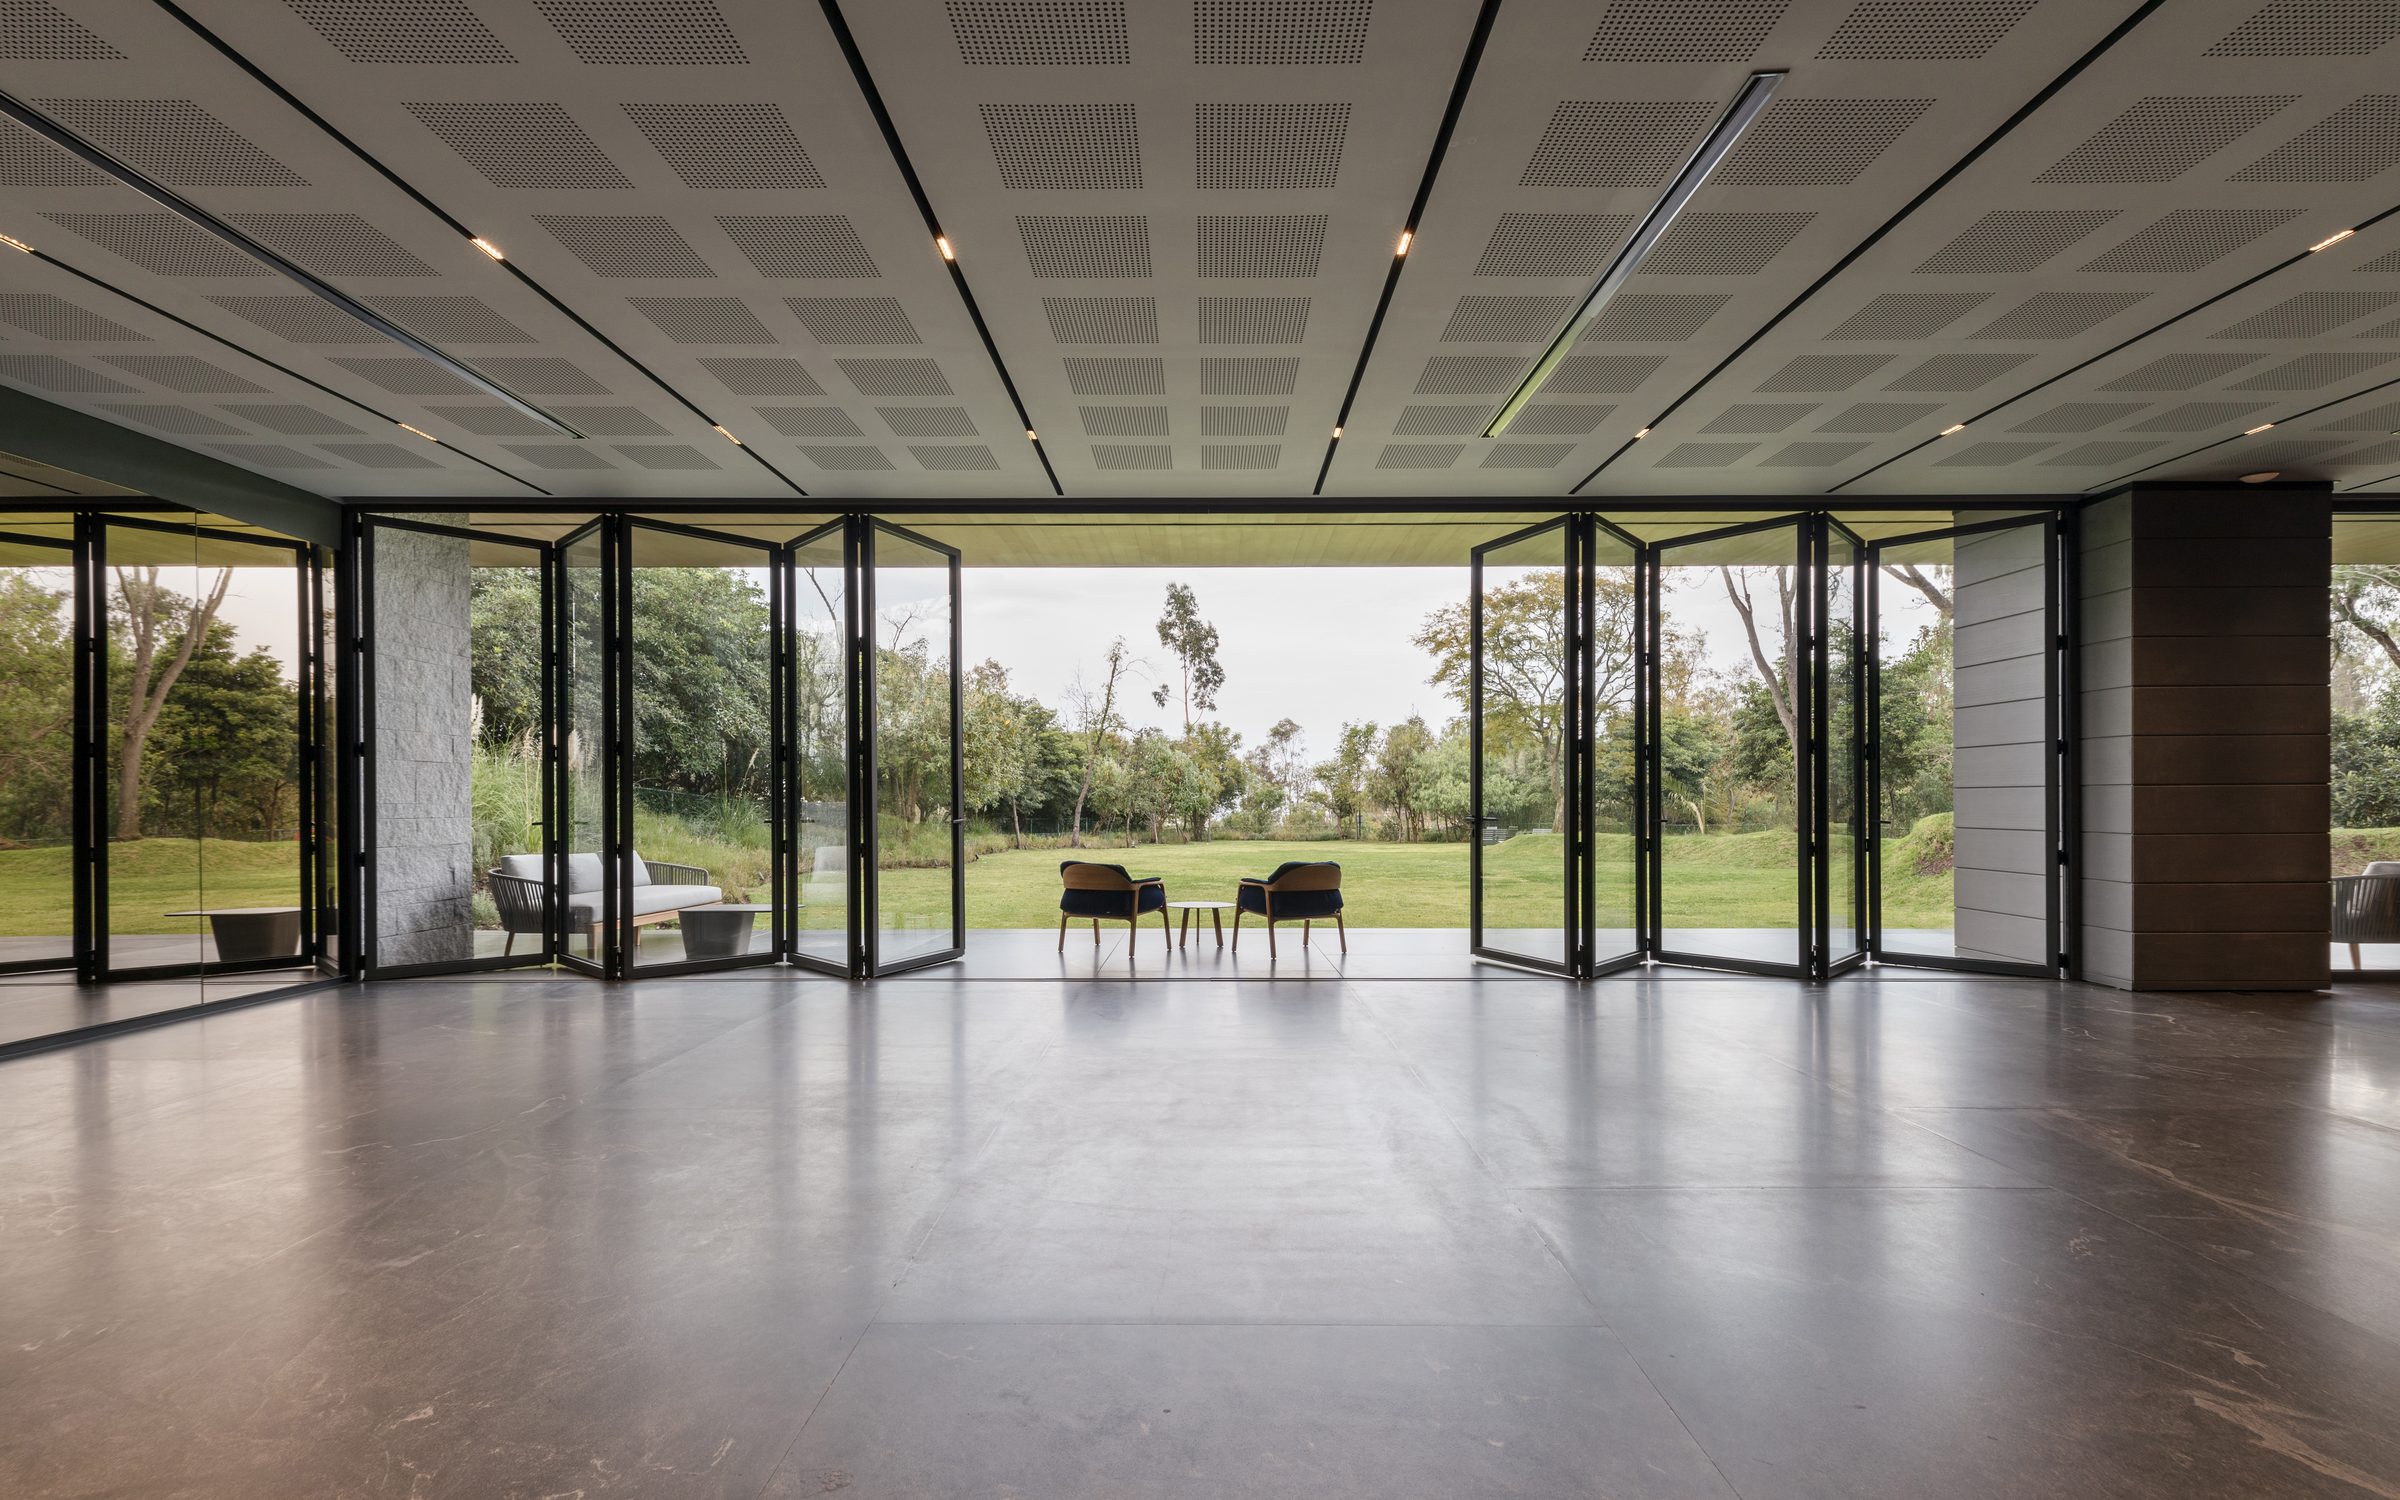
An aluminium bifold door on an 80 mm frame, made to measure for builders, installers and self-builders. Two to five leaves open in or out, and the threshold can sit flush with the floor.
Panoramic Fold 80 is the QFORT BiFold Plus system. Each door is made to order by the manufacturer from the specification in your Vitrova quote.
Set the threshold 45 mm into the floor and a 75 mm channel with a grate takes the water away. Where the threshold is fully sheltered, a version without the channel sits 20 mm down.
Your quote gives the order size, the cill, the support it sits on and how far the frame goes below the floor, all worked from your opening. Add a site survey and those figures are checked on site before the order goes in.
On the manufacturer's test door: air permeability Class 4, watertightness Class E750, wind resistance Class C3. PAS 24 security is available on leaves 750 to 1,200 mm wide.
Opening check
Enter the structural opening and choose how the threshold sits. You get the size the door is ordered at, the step or set-down, and the support the cill needs, worked with the same rules Vitrova uses on your quote.
Figures from the manufacturer's technical datasheet, rev 26.08.2026.
| Option | Height above floor | Notes |
|---|---|---|
| Full frame (raised bottom frame) | 46.5 mm weather stop | Standard; the only option that takes a cill |
| Low threshold | 28.5 mm | Optional ramp |
| Set into the floor, with drainage channel | flush; set 45 mm below the floor | 75 mm drainage channel with grate |
| Set into the floor, no drainage | flush; set 20 mm below the floor | Only where the threshold is fully sheltered |
| Built-in cill | 46.5 mm weather stop | Outward opening only |
| Cill | Depth | Projects beyond the frame | Support under the cill | Overall footprint |
|---|---|---|---|---|
| 105 mm | 105.2 mm | 25.2 mm | 80–95 mm deep | 114.2 mm |
| 165 mm | 165.2 mm | 85.2 mm | 80–145 mm deep | 174.2 mm |
| 195 mm | 195.2 mm | 115.2 mm | 80–175 mm deep | 204.2 mm |
| 245 mm | 245.2 mm | 165.2 mm | 80–225 mm deep | 254.2 mm |
| Width | Height | |
|---|---|---|
| Each leaf, door | 650–1,200 mm | 1,810–3,000 mm |
| Each leaf, PAS 24 | 750–1,200 mm | 1,860–3,000 mm |
| Whole door, full frame | 1,686–6,230 mm | 1,891–3,081 mm |
| Bifold window, full frame | 1,686–6,230 mm | 781–1,890 mm |
| Where | Width |
|---|---|
| Head (frame and leaf) | 89.5 mm |
| Head with the 37 mm frame extension | 126.5 mm |
| Bottom, full frame or low threshold | 89.5 mm |
| Bottom, threshold set into the floor | 69.5 mm |
| Hinged jamb | 128 mm |
| Fold between two leaves | 110 mm |
| Single leaf meets the stack | 134 mm |
| Two stacks meet | 142 mm |
| Closing end | 144 mm |
| Closing end with traffic door | 152 mm |
| Test | Result |
|---|---|
| Air permeability (EN 12207) | Class 4 |
| Watertightness (EN 12208) | Class E750 |
| Wind resistance (EN 12210) | Class C3 |
| Security | PAS 24 available |
| Ug of the glass, W/m²K | Uw of the door, W/m²K |
|---|---|
| 0.5 | 0.80 |
| 0.6 | 0.89 |
| 0.7 | 0.97 |
| 0.8 | 1.05 |
| 0.9 | 1.14 |
| 1.0 | 1.23 |
| 1.1 | 1.31 |
| 1.2 | 1.40 |
| 1.3 | 1.48 |
| 1.4 | 1.56 |
| Code | Arrangement |
|---|---|
| BF 2-0 | 2-panel bifold, all folding left (viewed from outside) |
| BF 0-2 | 2-panel bifold, all folding right (viewed from outside) |
| BF 3-0 L | 3-panel bifold, all folding left, traffic door left (viewed from outside) |
| BF 0-3 R | 3-panel bifold, all folding right, traffic door right (viewed from outside) |
| BF 2-1 R | 3-panel bifold, 2 folding left, 1 opening right as a traffic door (viewed from outside) |
| BF 1-2 L | 3-panel bifold, 1 opening left as a traffic door, 2 folding right (viewed from outside) |
| BF 4-0 | 4-panel bifold, all folding left (viewed from outside) |
| BF 0-4 | 4-panel bifold, all folding right (viewed from outside) |
| BF 3-1 R | 4-panel bifold, 3 folding left, 1 opening right as a traffic door (viewed from outside) |
| BF 1-3 L | 4-panel bifold, 1 opening left as a traffic door, 3 folding right (viewed from outside) |
| BF 2-2 | 4-panel bifold, 2 folding left, 2 folding right (viewed from outside) |
| BF 5-0 L | 5-panel bifold, all folding left, traffic door left (viewed from outside) |
| BF 0-5 R | 5-panel bifold, all folding right, traffic door right (viewed from outside) |
| BF 4-1 R | 5-panel bifold, 4 folding left, 1 opening right as a traffic door (viewed from outside) |
| BF 1-4 L | 5-panel bifold, 1 opening left as a traffic door, 4 folding right (viewed from outside) |
| BF 3-2 | 5-panel bifold, 3 folding left, 2 folding right (viewed from outside) |
| BF 2-3 | 5-panel bifold, 2 folding left, 3 folding right (viewed from outside) |
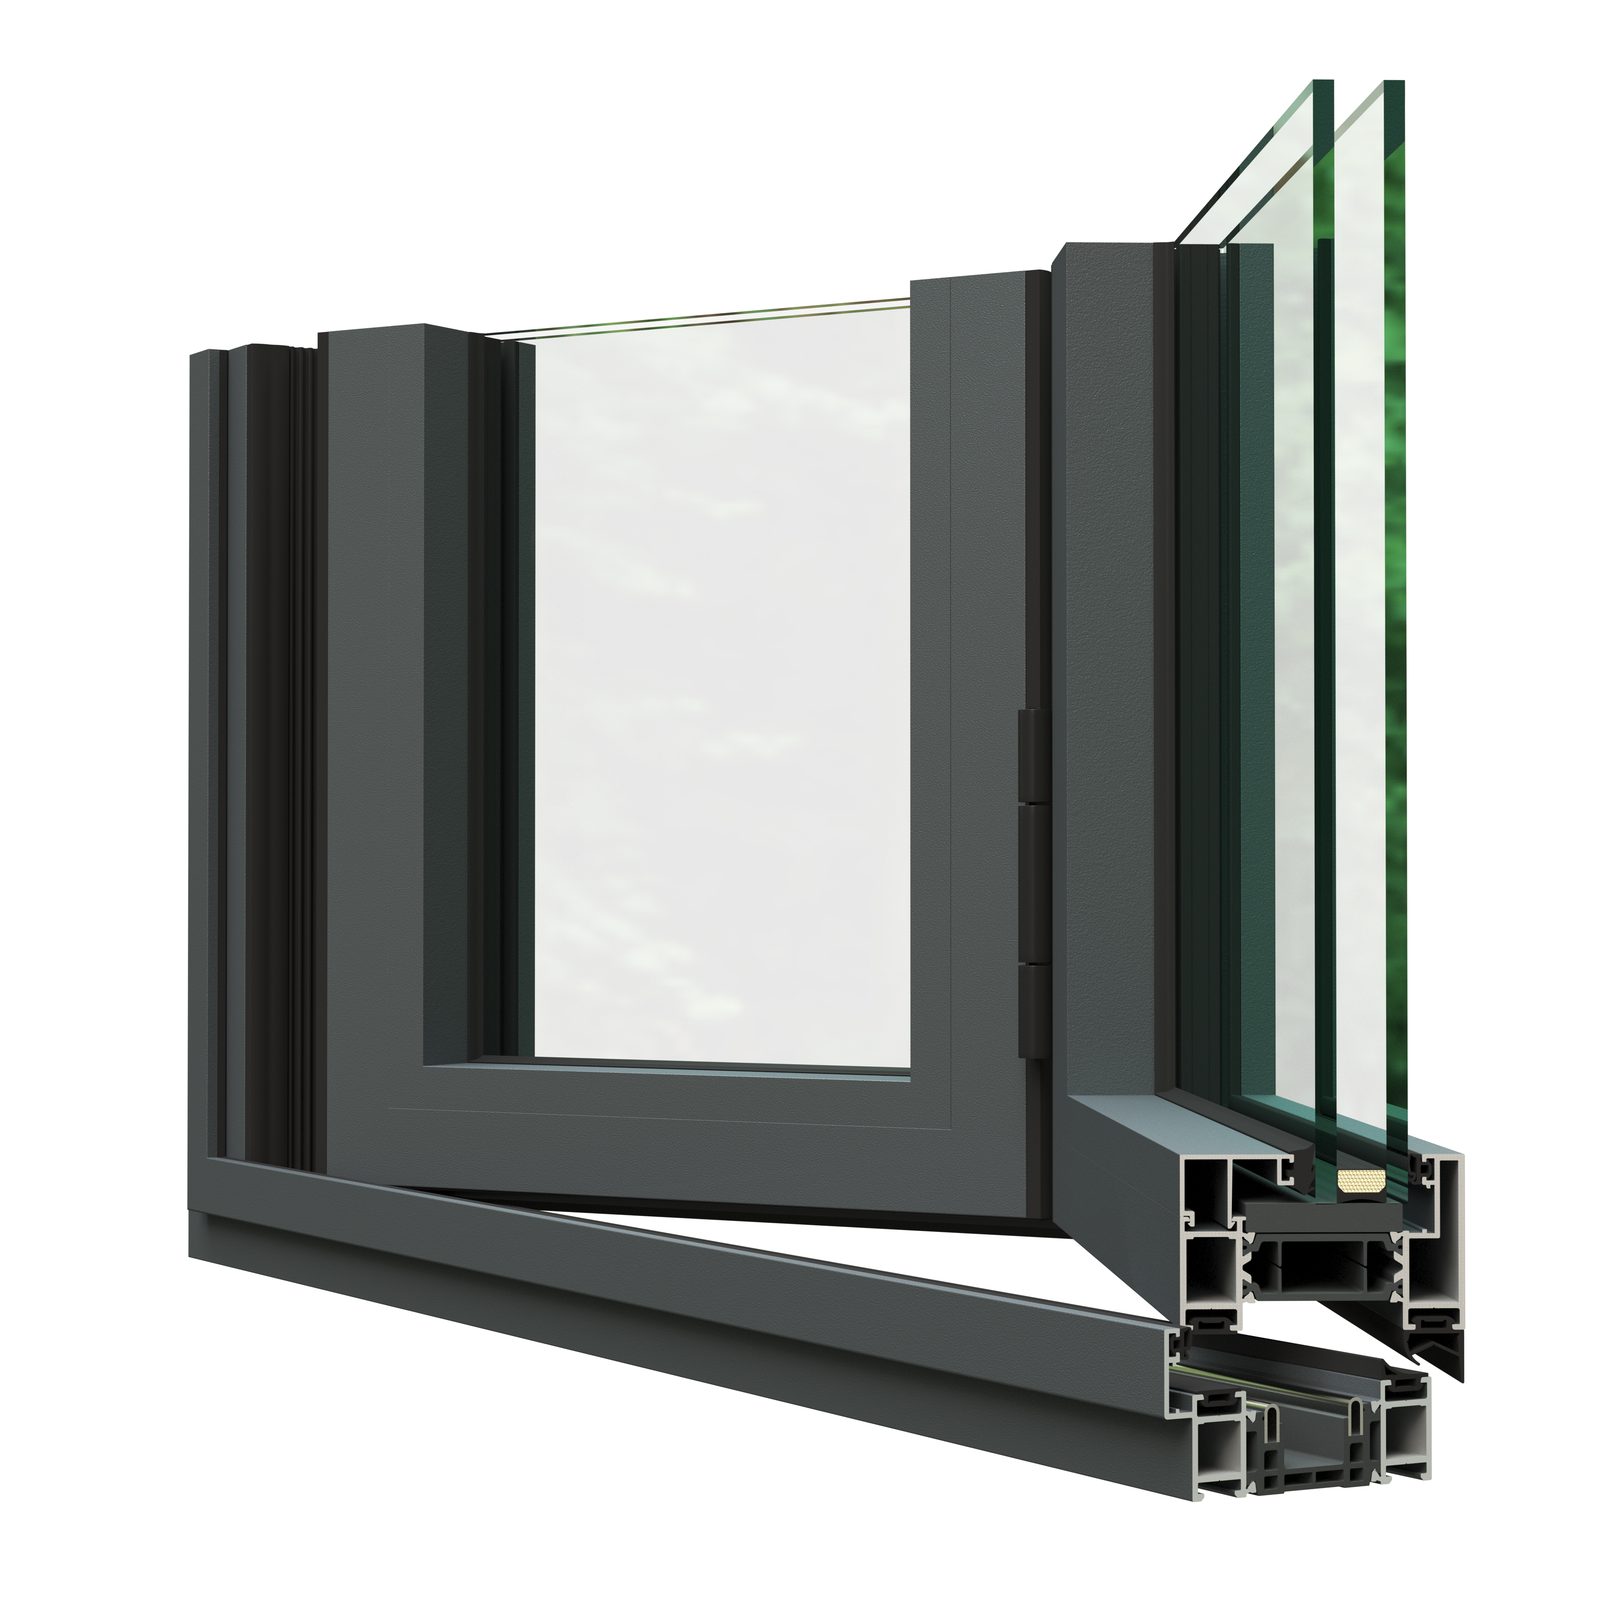
Illustrative render
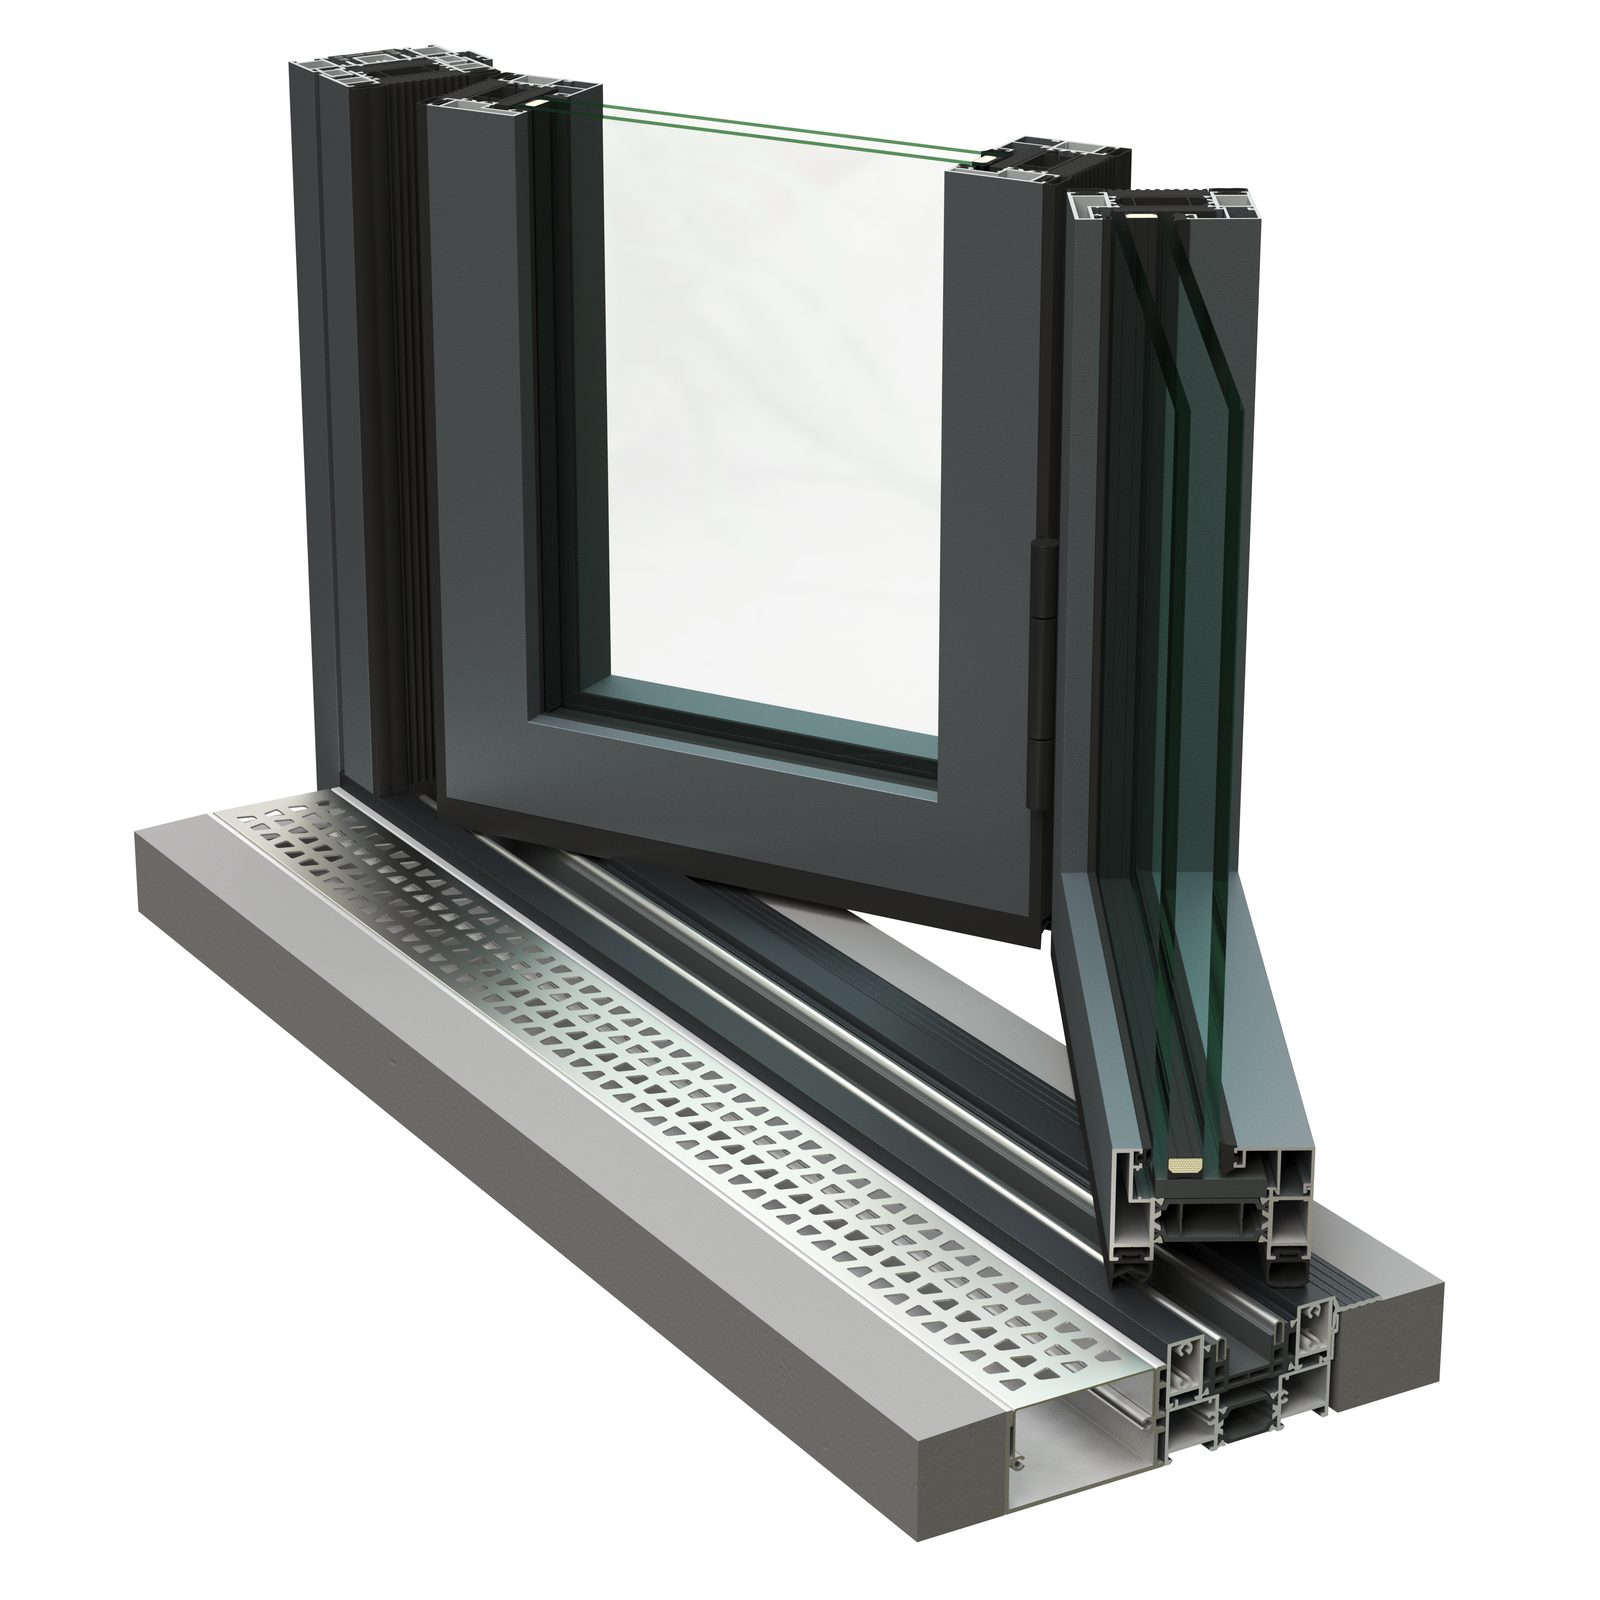
Illustrative render

Frame section

Leaf section

Full frame, outward opening

Full frame, inward opening

Low threshold, outward opening

Low threshold, inward opening

Threshold set into the floor

Threshold set into the floor, with drainage channel

Bottom frame with built-in cill

165 mm cill under the full frame

Fold between two leaves (110 mm)

Hinged jamb (128 mm)

Closing end (144 mm)

Closing end with traffic door (152 mm)
| Part | Years |
|---|---|
| Frame and leaves | 10 |
| Sealed glass units | 5 |
| Hardware | 1 |
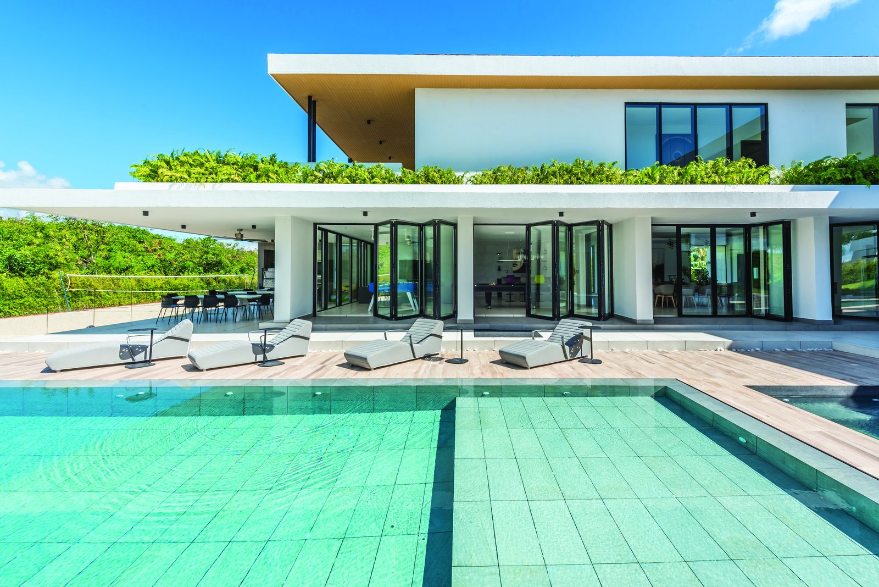
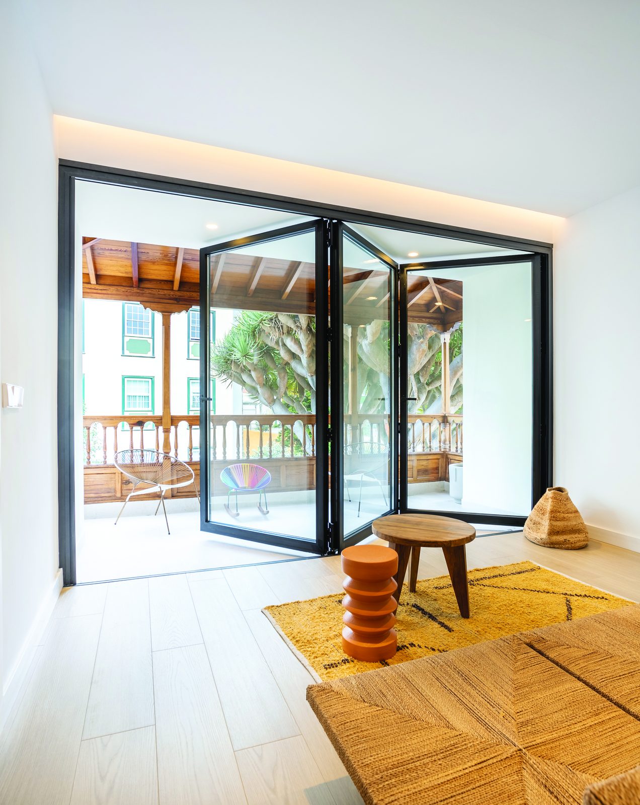
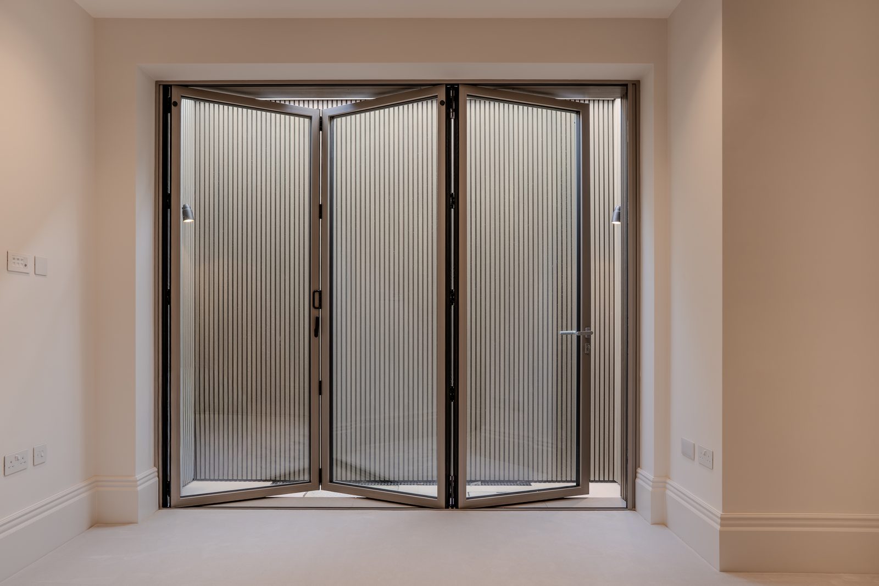
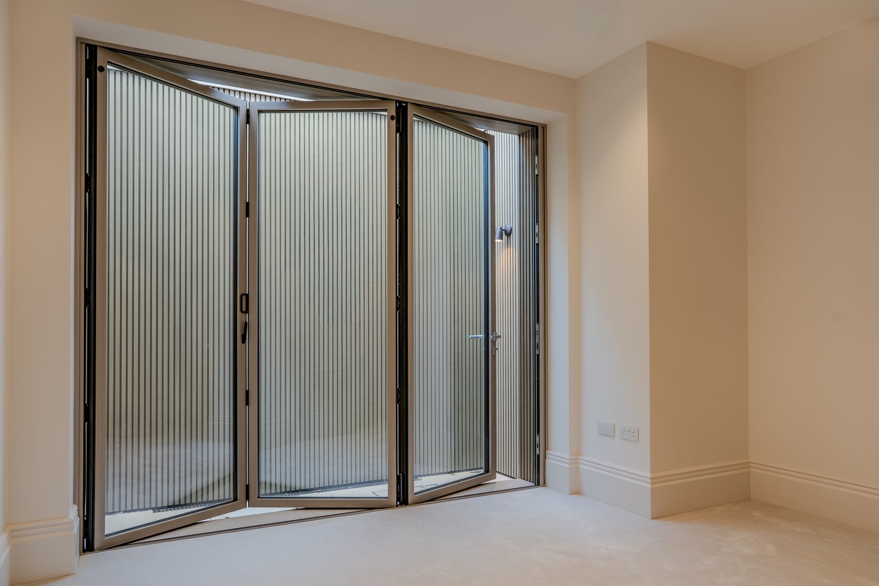
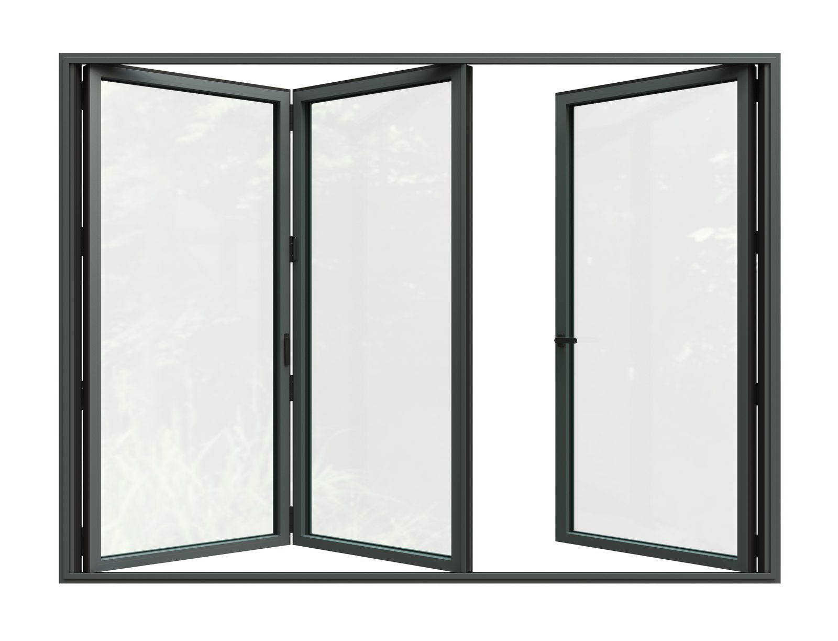
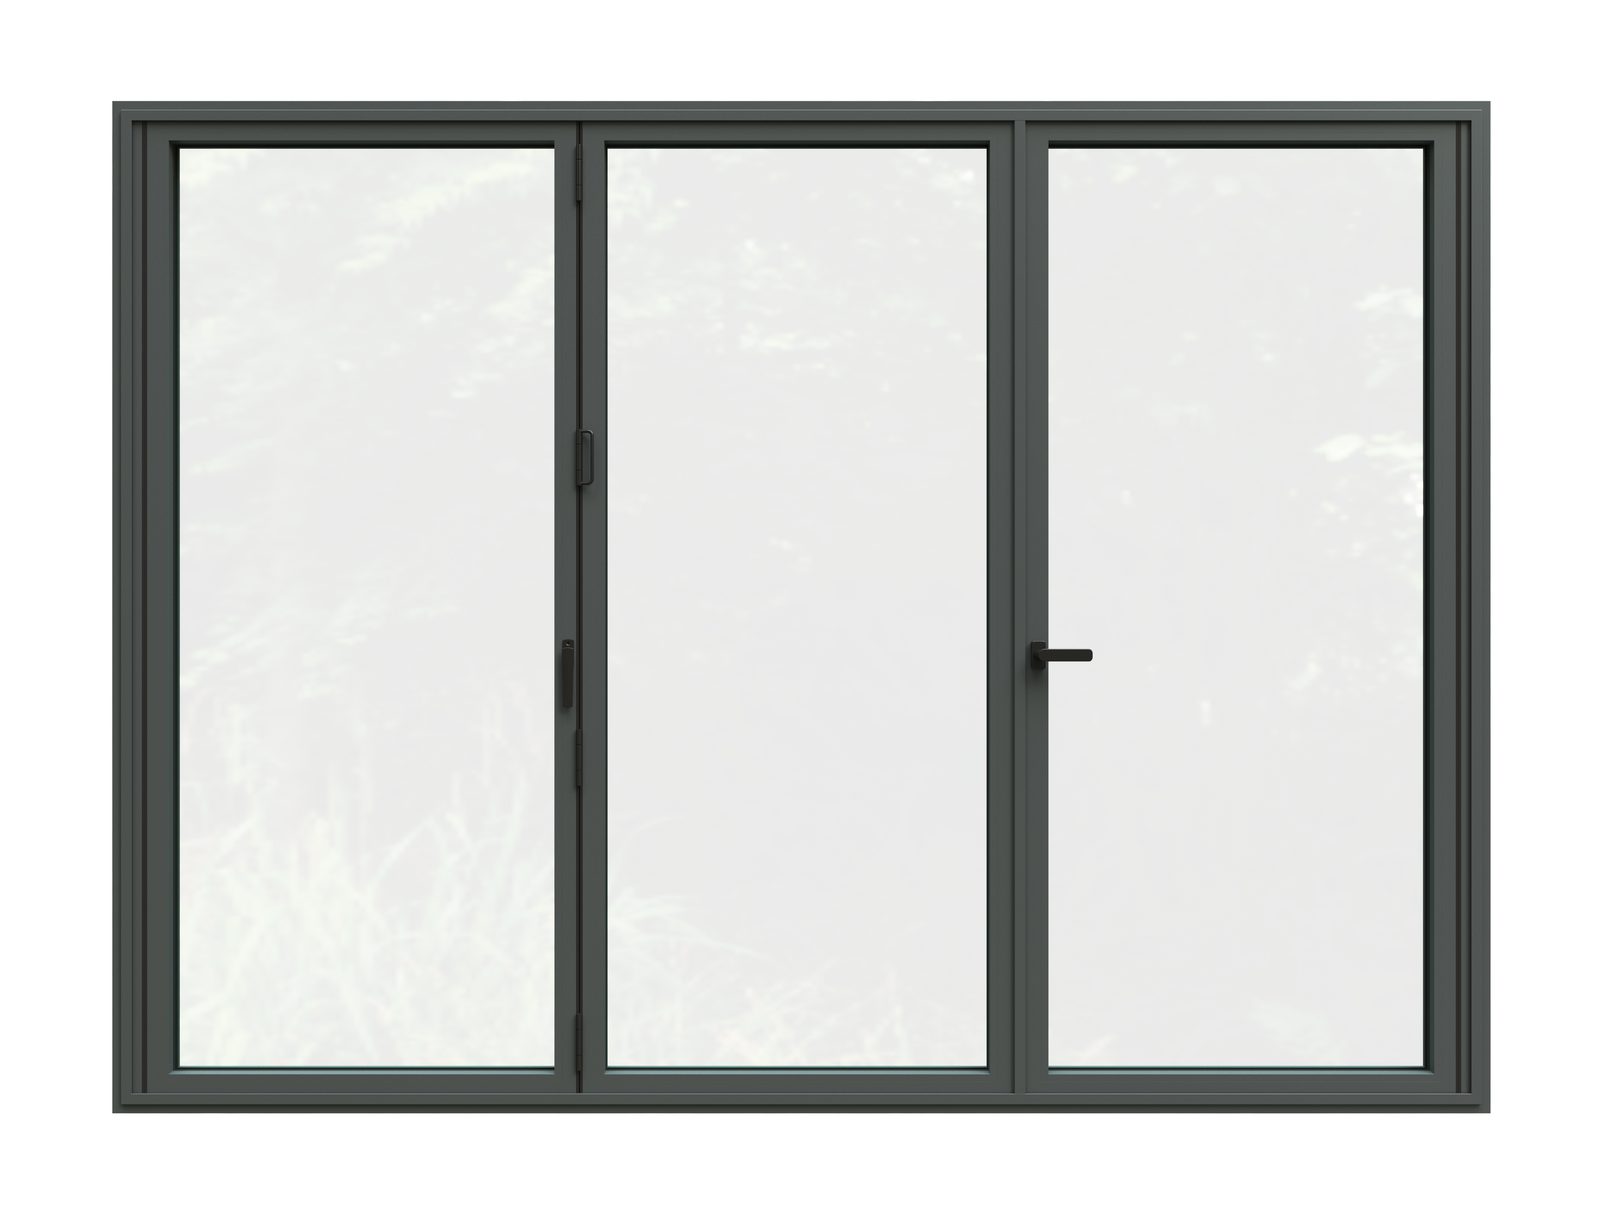
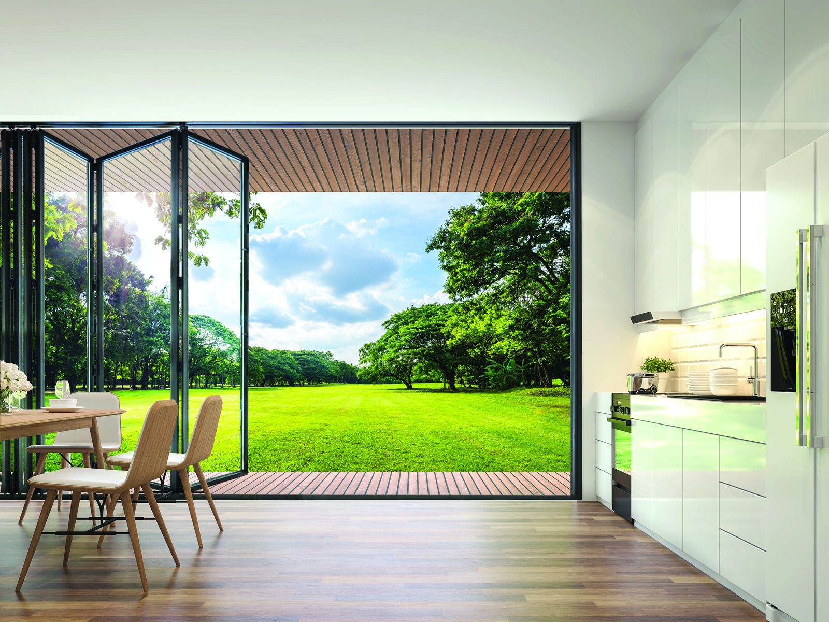
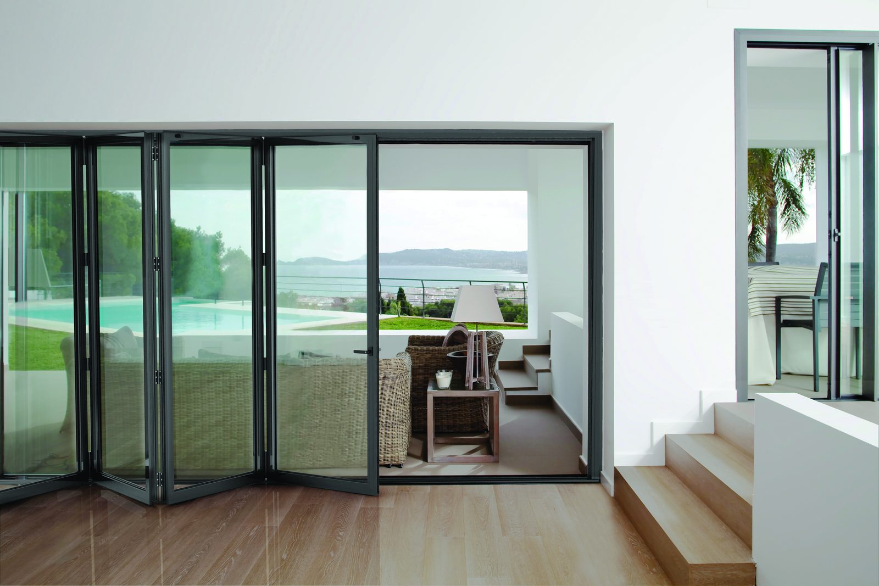
Panoramic Fold 80 is an aluminium bifold door on an 80 mm frame, made to measure and supplied by Vitrova. It is the QFORT BiFold Plus system. Doors have two to five leaves, open inward or outward, and take double or triple glazing.
Each leaf can be 650 to 1,200 mm wide and up to 3,000 mm high, and must weigh no more than 120 kg with its glass. A five-leaf door on the full frame can be up to 6,230 mm wide. Tall, wide leaves with triple glazing can reach the weight limit before the size limit, so Vitrova checks every leaf against the glass chosen.
Yes. Set into the floor, the threshold sits 45 mm down with a 75 mm drainage channel and grate, or 20 mm down without drainage where it is fully sheltered. You then see 69.5 mm of frame at the bottom. The alternatives are the full frame with a 46.5 mm weather stop, or a 28.5 mm low threshold.
Cills of 105, 165, 195 and 245 mm fit under the full frame only. The 165 mm cill projects 85.2 mm beyond the frame and needs a continuous, level support 80 to 145 mm deep. The support must carry the frame and stop 10 mm short of the drip, so water still clears it.
Vitrova orders the door 20 mm narrower and 10 mm lower than your structural opening, after taking off the cill and any frame extensions. That leaves 10 to 30 mm across the width and 5 to 15 mm in the height for fitting. The calculator on this page works it out from your opening.
It depends on the glass and the size of the door. On the manufacturer's 3,600 × 3,000 mm three-leaf reference door, the whole door achieves Uw 1.23 W/m²K with glass of Ug 1.0, and 0.89 W/m²K with glass of Ug 0.6. Ask for the figure for your door and glass before you order.
PAS 24 security is available on leaves 750 to 1,200 mm wide and 1,860 to 3,000 mm high, glazed with 28 to 46 mm glass. Lever handles come with or without a key lock, and key cylinders are available, including one with a thumb turn inside.
Vitrova supplies the doors. A site survey can be added to the quote, and installation where it is available; otherwise Vitrova provides an installation pack so your own installer can price the work.
Send your drawings or an existing quote through Price my job, or use the calculator above to send one opening. Vitrova replies with the next step within one working day. Every door is priced from its specification, so there is no price list.
One project. One place.
Start with an existing quote, upload your drawings, or build the schedule yourself. From specification and quotation through ordering, delivery and support, the project stays together in My Vitrova.