
Loading…
Aluminium sliding doors, supply only
by QFORT for Vitrova
A slim-sightline aluminium sliding door, made to measure for builders, installers and self-builders. Two, three, four or six sashes, each up to 2,500 mm wide and 3,000 mm high, with a 20 mm interlock where they meet. Pocket versions slide into the wall, and open-corner versions meet at 90 degrees with no corner post.
Panoramic 20 is the QFORT Panorama 5Stars system. Each door is made to order by the manufacturer from the specification in your Vitrova quote.
Where two sashes meet, the interlock is 20 mm. The glass is bonded to each sash. The frame is 44 mm high, 115.8 mm deep on two tracks and 181.8 mm on three.
Each sash can be up to 2,500 × 3,000 mm, 320 kg and 6 m². Overall width goes up to 5,000 mm on two sashes, 7,500 mm on three, 10,000 mm on four and 15,000 mm on six. The glass you choose can set a lower limit, so Vitrova checks every door.
Pocket versions park the sashes in the wall, and open-corner versions have no corner post. The threshold can sit flush with the floor, or on a cill that carries the frame and clears the wall below.
Arrangements
Two to six sashes, fixed or sliding, plus pocket and open-corner versions. The opening check below lists the standard arrangements; pocket, corner and flush-threshold versions are chosen in your project.
Two sashes
Both slide, meeting at the 20 mm interlock.
One fixed, one sliding
A fixed sash and a sliding door.
Three sashes
Triple track, for wider openings.
Four sashes
Opens from the centre.
Pocket sliding
Sashes slide into the wall on both sides.
Opening check
Enter the structural opening and choose an arrangement. You get the size the door is ordered at. Add it to your project, choose the colour and glass, add your other items, and send the project for a quote.
A guide from the datasheet figures. A check measure or your quote confirms the sizes before anything is ordered.
Inside the sill
The cill needs a continuous, level support. At 122.8 to 160 mm deep it carries the frame and still stops short of the drip.
Assembled
Figures from the manufacturer's technical datasheet, rev 26.08.2026.
| Frame | Depth | Height | Arrangements |
|---|---|---|---|
| Two-track | 115.8 mm | 44 mm | Two and four sashes |
| Three-track | 181.8 mm | 44 mm | Three and six sashes |
| Cill | Frame | Depth | Projects beyond the frame | Support under the cill | Overall footprint |
|---|---|---|---|---|---|
| 180 mm | Two-track | 180 mm | 57.2 mm | 122.8–160 mm deep | 173 mm |
| Item | Width | Height |
|---|---|---|
| Each sash, smallest | from 500 mm | from 800 mm |
| Each sash, largest | up to 2,500 mm | up to 3,000 mm |
| Two panels, both slide | 1,000–5,000 mm | 800–3,000 mm |
| Three panels, triple track | 1,500–7,500 mm | 800–3,000 mm |
| Four panels, opens from the centre | 2,000–10,000 mm | 800–3,000 mm |
| Six panels, triple track | 3,000–15,000 mm | 800–3,000 mm |
| Where | Size |
|---|---|
| Interlock, where two sashes meet | 20 mm |
| Frame at head and sill, height | 44 mm |
| Test | Result |
|---|---|
| Air permeability (EN 12207) | Class 4 |
| Wind resistance (EN 12210) | Class C5 |
| Watertightness (EN 12208) | Class 7A* / 9A**: the manufacturer prints these classes with conditions we are confirming |
| Security | PAS 24:2016 with the interlock deadbolt option (Element Materials Technology, February 2024) |
| Glazing | Ug of the glass | Uw of the door | Certified door size |
|---|---|---|---|
| Double glazed, 28 mm | 1.0 W/m²K | 1.47 W/m²K | 4,182 × 2,100 mm |

Cill 180 mm, double track

Cill 250 mm, triple track

Head and sill section, 2 sashes

Head and sill section, 2 sashes, flush threshold

38 mm frame extension with trickle vent, double track

38 mm frame extension with trickle vent, triple track

Meeting stiles, door height up to 1,600 mm

Meeting stiles, door height 1,601 to 2,100 mm

Meeting stiles, door height 2,101 to 2,400 mm

Meeting stiles, door height 2,401 to 3,000 mm
61 outside colours from the manufacturer's current chart. Every colour is painted in a textured, scratch-resistant finish as standard, and RAL colours can also be ordered matt.
A different colour inside is available from the standard and custom RAL colours and the decorative finishes; the other colours are the same inside and outside.
Wood-effect and special-effect colours are not available on three-track frames or open-corner versions.
RAL 9016 Traffic White, RAL 9010 Pure White, RAL 9006 White Aluminium, RAL 9007 Grey Aluminium, RAL 7016 Anthracite Grey, RAL 9005 Jet Black, RAL 8017 Chocolate Brown, RAL 6005 Moss Green
RAL 1013 Oyster White, RAL 1015 Light Ivory, RAL 3004 Purple Red, RAL 3005 Wine Red, RAL 5001 Green Blue, RAL 5003 Sapphire Blue, RAL 5008 Grey Blue, RAL 5024 Pastel Blue, RAL 5010 Gentian Blue, RAL 6009 Fir Green, RAL 6019 Pastel Green, RAL 6021 Pale Green, RAL 7001 Silver Grey, RAL 7012 Basalt Grey, RAL 7022 Umbra Grey, RAL 7035 Light Grey, RAL 7039 Quartz Grey, RAL 8014 Sepia Brown, RAL 9001 Cream
Sandblast Black 2100, Sandblast Green 2500, Sandblast Grey 2900, Mars 2525, Punto Grigio, Grigio Antico, DB 703
Anodic Gold, Anodic Bronze, Anodic Natura, Anodic Champagne, Steel Blue Platinum, Golden Beach, Azzurro 4601, Champagne 4601, Approx. C0 Anodized, Approx. C32 Anodized
Walnut, Golden Oak, Medium Oak, Dark Walnut, Dark Brown, Light Oak
Light Pine, Grey Oak, Grey Cherry, Dark Pine, Zebrano, Carbon, Arctic Oak, Concrete Dark, Concrete Light, Reddish Corten, Brown Corten
| Part | Years |
|---|---|
| Frame and sashes | 10 |
| Sealed glass units | 5 |
| Hardware | 1 |
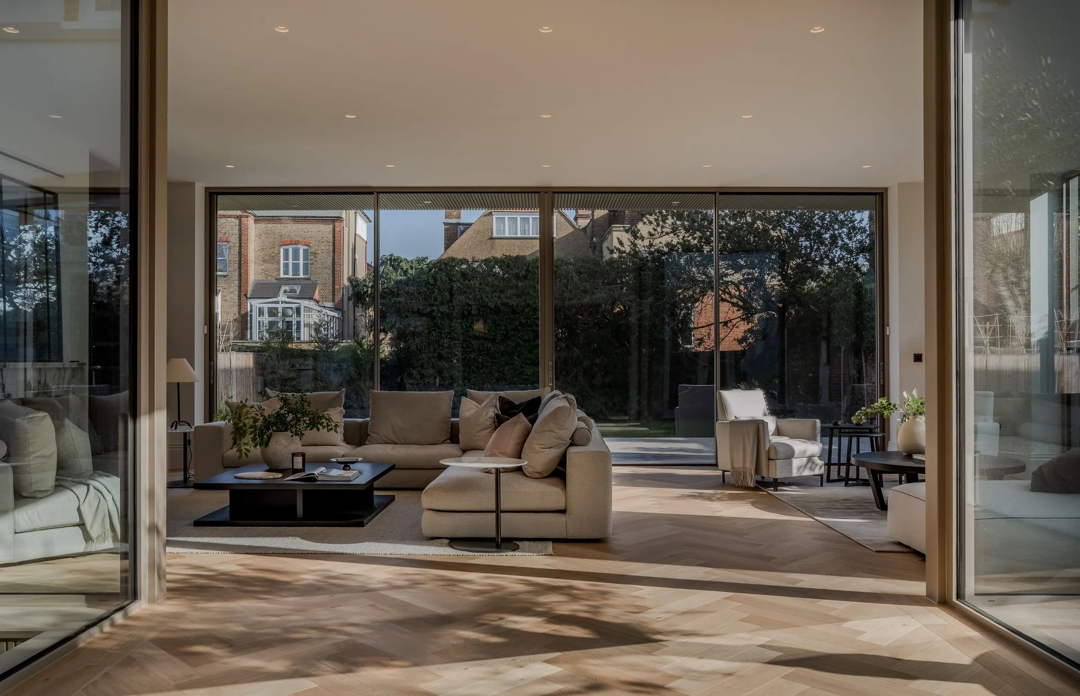
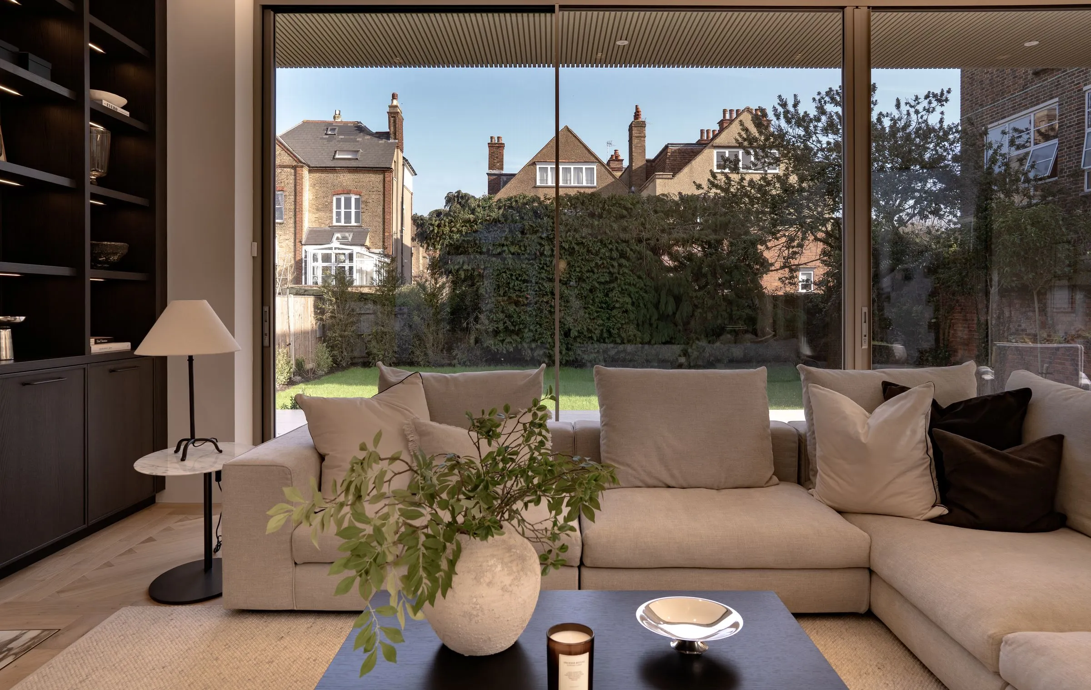
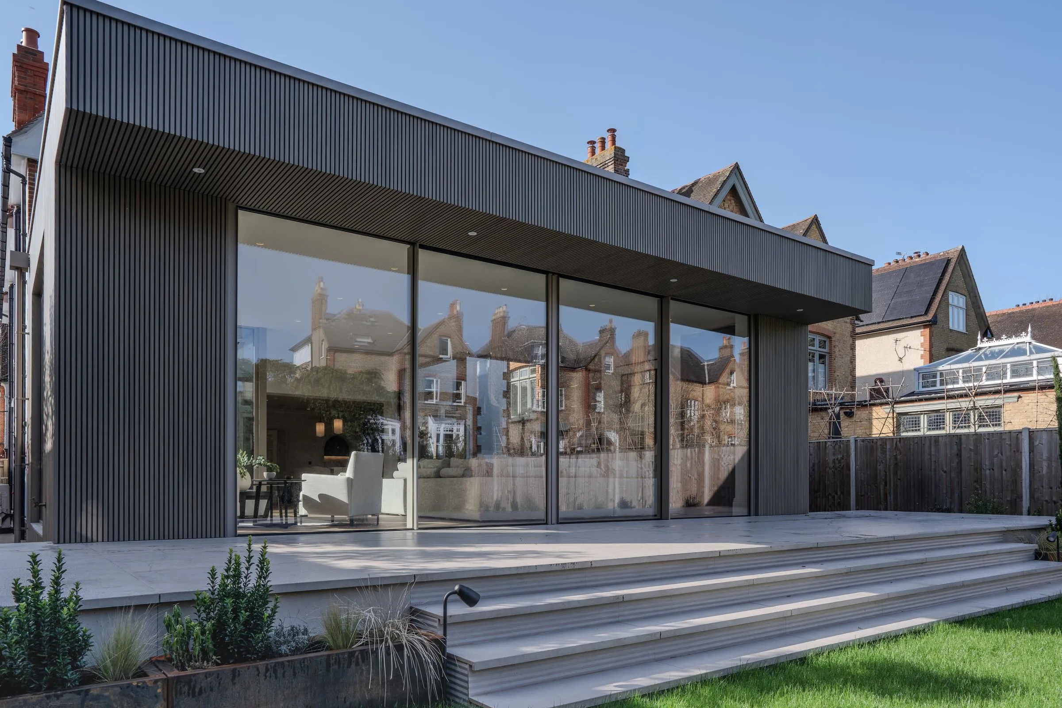
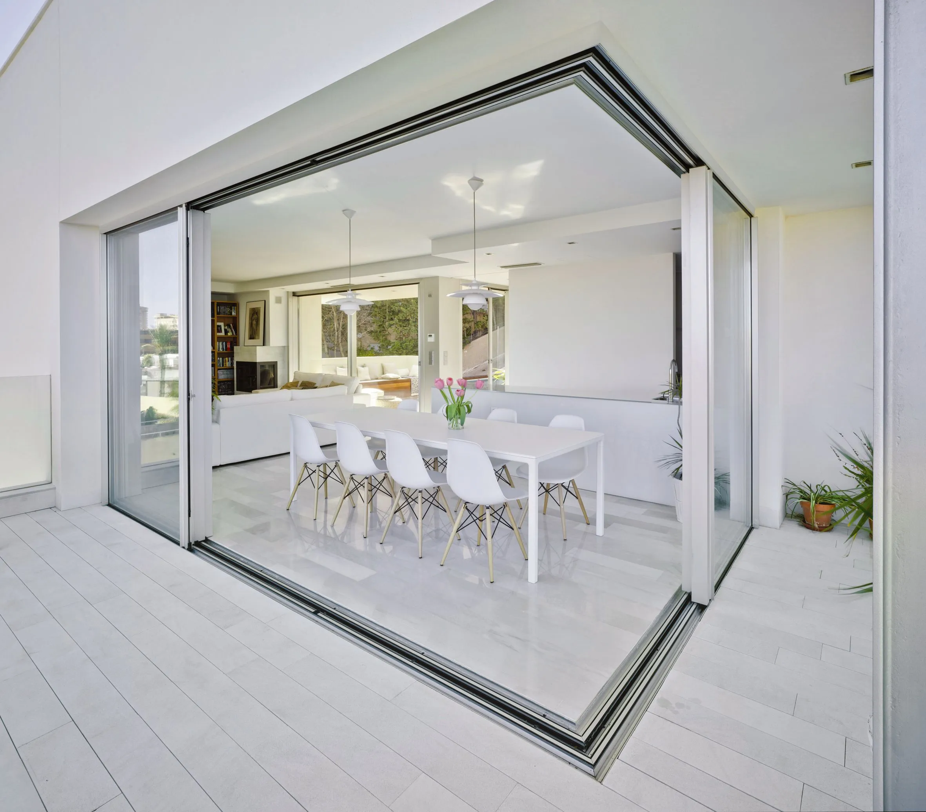
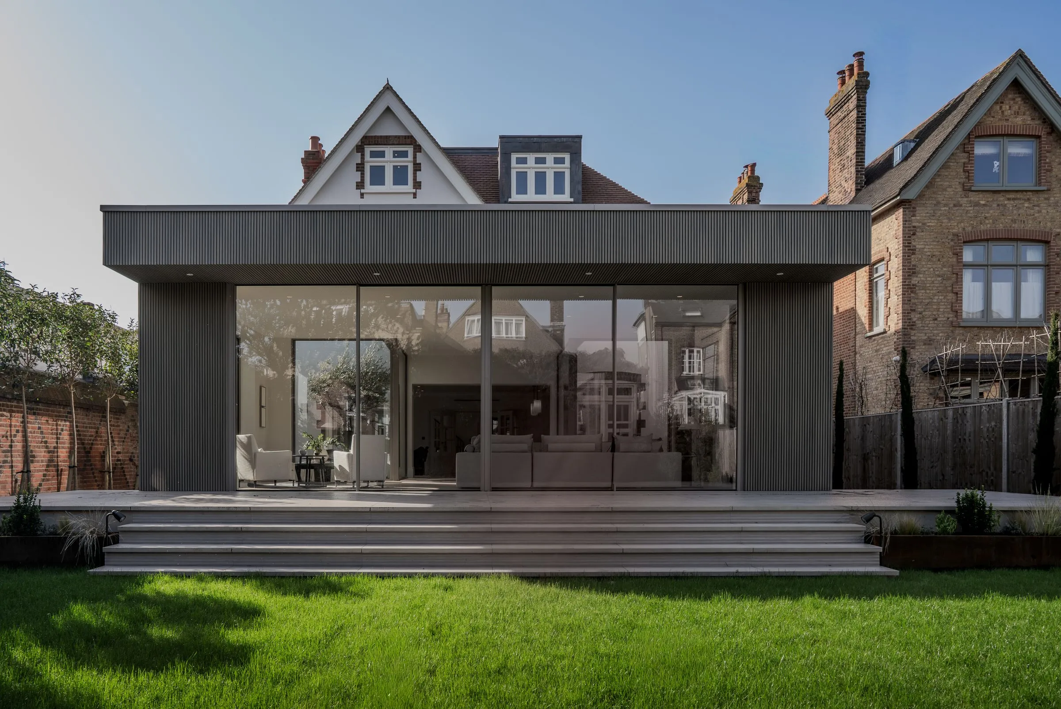
Panoramic 20 is an aluminium sliding door system with a 20 mm interlock. Doors have two, three, four or six sashes, in standard, pocket, open-corner or flush-threshold versions, with double glazing in a 28 mm unit.
Each sash can be up to 2,500 mm wide, 3,000 mm high, 320 kg and 6 m², with a height no more than three times its width. Overall width runs from 1,000 mm up to 5,000 mm (two sashes), 7,500 mm (three), 10,000 mm (four) and 15,000 mm (six), up to 3,000 mm high. These are working limits worked from the sash limits, and the glass package can limit the size further.
The interlock, where two sashes meet, is 20 mm. The frame is 44 mm high at the head and sill. The manufacturer has not dimensioned the sash rails or the side jambs, so your quotation confirms them.
Yes to both. Pocket versions take one, two, three, four or six sashes, up to 15,000 mm wide. Above 1,600 mm high, the two-rail pocket frame takes about 25 mm off the opening. Open-corner versions meet at 90 degrees with no corner post, with two or three sashes on each side. Wood-effect and special-effect colours are not available on corner versions or three-track frames.
Yes. The flush embedded-threshold version sits level with the floor. It has no drainage, so it is for openings where the threshold is sheltered from rain. The alternative is a 180 mm cill on a two-track frame or a 250 mm cill on a three-track frame. Your quotation confirms the build-up for the version you choose.
Uw 1.47 W/m²K, from the manufacturer's certificate (August 2025), for a 4,182 × 2,100 mm door with 28 mm double glazing (Ug 1.0). The manufacturer's brochure rounds this to 1.4; Vitrova quotes the certificate figure. Your door's figure depends on its size and glass, and applied Georgian bars add 0.2 W/m²K.
On the manufacturer's 1,230 × 1,480 mm test door: air permeability Class 4, wind resistance Class C5 and watertightness Class 7A* / 9A**. The manufacturer prints the watertightness classes with conditions that Vitrova is confirming. With the interlock deadbolt option, Panoramic 20 achieved PAS 24:2016 at Element Materials Technology in February 2024. Your quotation states which arrangements carry that result.
No. Panoramic 20 takes double glazing only, in a 28 mm unit. If you need triple glazing, Panoramic 35 is the sliding door that takes it.
There are 61 outside colours from the manufacturer's current chart, painted in a textured, scratch-resistant finish as standard. RAL colours can also be matt. A different colour inside is available from the standard and custom RAL colours and the decorative finishes. Wood-effect and special-effect colours are not available on three-track frames or open-corner versions.
It is supply only: Vitrova supplies the door made to measure and does not fit it. The door is ordered 20 mm narrower and 10 mm lower than your structural opening, including the seals and any add-ons. Use the opening check on this page, add the door to a project with your other windows, doors and rooflights, and send the project for a quote. Vitrova replies with the next step within one working day. Every door is priced from its specification, so there is no price list. You can also send drawings or an existing quote through Price my job.
One project. One place.
Start with an existing quote, upload your drawings, or build the schedule yourself. From specification and quotation through ordering, delivery and support, the project stays together in My Vitrova.